Archive Item
walking tour East Parish houses Rutland Historical Society 1
Accession Number
RFLA.SWAN.DOC.2026.00543
Item Name
walking tour East Parish houses Rutland Historical Society 1
OCR Text
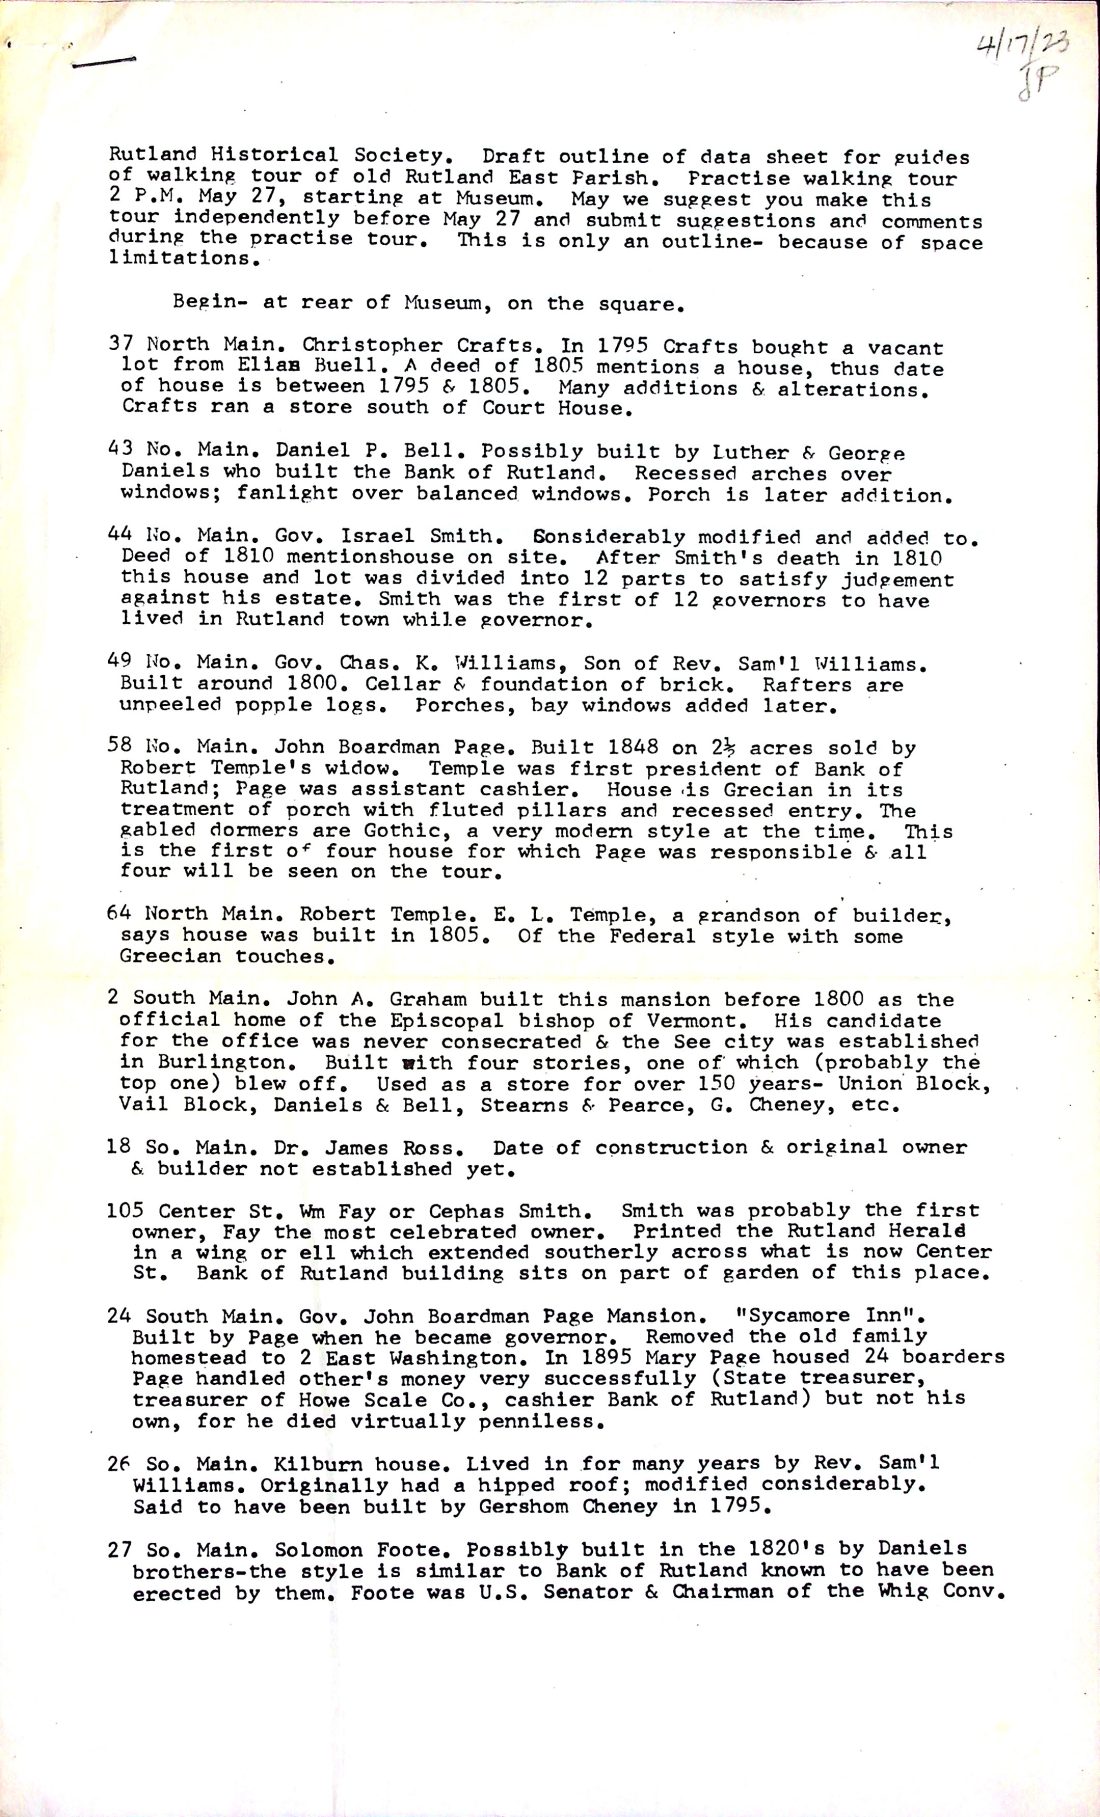
{"page_1": " 4///23\nJP\nRutland\nHistorical\nSociety.\nDraft outline of data sheet for quides\nof walking\ntour of old Rutland\nEast Parish.\nPractise walking\n2 P.M.\nMay 27,\nstarting at Museum.\ntour\nsuggest\nyou make\nindependently before May\nand submit suggestions and comments\npractise tour.\nThis is only an outline-\nbecause of space\nlimitations.\nBegin- at rear of Museum, on the square.\nIn 1795 Crafts bought\nvacant\nfrom Ellas\na house,\nof house is between 1795 & 1805.\nMany additions\n& alterations.\nCrafts ran a store south of Court House.\n43 No. Main. Daniel P. Bell. Possibly built by luther & George Daniels who built the Bank of Rutland.\nRecessed arches over\nwindows; fanlight over balanced windows. Porch is later addition.\n44 10.\nMain.\nGov.\nIsrael\nSmith.\nSonsiderably modified and added\nDeed of 1810 mentionshouse on site.\nLO.\nthis house and lot was\nAfter Smith's death in 1810\ndivided into 12 parts\nagainst his estate.\nSmith\nto satisfy judgement\nwas the first of 12 governors to have\nlived in Rutland town while governor.\n49 NO.\nMain.\nGov.\nChas®\nWilliams\nSon\nBuilt around 1800.\nCellar & foundation of brick.\nof Rev. Sam'1 Williams.\nKarters are\nunpeeled popple logs.\nPorches, bay windows added later.\n58 No. Main.\nJohn Boardman Page. Built 1848 on 2}\nTemple's widow.\nTemple was first president of Bank of\nwas assistant cashier.\nHouse is Grecian in its\ntreatment of porch with\nTruced piLlars and\ngabled dormers are Gothic, a\nmodern style at the\nis the first of\nTour will be seen on the tour.\n4 North Main. Robert Temple\nays house was built in 1805.\nTe peeral\ngrandson of builder, style with some\nGreecian touches.\n2 South Main. John A. Graham built this mansion before 1800\nofficial home of the Episcopal bishop of Vermont.\nfor\nHis candidate\nthe office was never\nconsecrated & the See city\nestablished\nin Burlington.\nBuilt with four stories,\none of which\ntod one blew off\nusea\nstore for over 150 years-\nUnion Block,\nVail Block, Daniels & Bell,\nStearns & Pearce, G.\nCheney, etc.\n18 So.\nMain.\nDr.\nJames\nRosS.\nDate of construction & original owner\n& builder not established yet.\n105 Center\nFay of\nCephas Smith.\nwas\nine\nthe most celebrated owner.\nPrinted the Rutland Herale\nsoutherly across\nof Rutland building\npart of garden of this place.\nBoardman Page Mansion.\n\"Sycamore Inn\".\nBuilt\nwhen he\nbecame governor\nRemoved the old\nfamily\nhomestead to 2 East Washington.\nPage handled\nother's money\nvery successfully\n1895 Mary Page house bearers\ntreasurer\nHowe Scale\ncashier Bank of\nRutland) but not his\nfor he died virtually penniless.\n26 So.\nMain. Kilburn house. Lived in for many years by Rev.\nWilliams.\nOriginally\na hipped roof;\nmodified considerably.\nSaid to have been built by Gershom Cheney in 1795.\n27 So. Main. Solomon Foote. Possibly built in the 1820's by Daniels brothers-the style is similar to\nBank of Rutland known\nLo nave been\nerected by them. Foote was U.S. Senator & Chairman of the Whis Conv. ", "page_2": " - 2-\n2 East Washington. William Page,\nJI.\nhelping his father build the first canal in the U.s.\nCame to Rutland in 1805 after\nMoved into this house when it was located at 24 So.\nat Bellows Falls.\nMain St.\nAltho'\nGov. Page did not build this house, he was responsible for it being here.\n43'& 45\nHouse of the 1880's with rough stone\nfoundation s\n61 So. Main. Chipman or Strong.\nFirst house built on the\nStrong lot\nwhich embraced\nall land between Main.\nWashington,\nStreets\nMadison Ave.\nLong the home of the Morse family.\ndesigned by an itinerant architect.\nSaid to have been\n76 So. Main. Eleazer Wheelock tavern.\nThird story added by Josiah\nHuntoon & porch by Brock.\nWheelock was also a stage driver. Early\n19th century.\n2 Washington Street.\nJosiah Huntoon, owner of the tavern. Of\nItalianate\nstyle with assymetrical features.\nBest example of this style in\nSome alterations.\nAdjoining\nthis home to\nwas a 3\nstory brick town\nwith post office\ntown offices,\nRandall's architect offices and a dry\ngoods store-\n16 Washington.\nTuttle.\nSteam dresses\nin larke frame building to east in Mores Place.\nof Rutland Herald were\n17 Washington.\nGeo. E. Lawrence. built about 1870 by\nMark Richardson\nVery plain but striking mansard roof and wooden coins.\n22 Washington.\nby Harwood, a dentist.\n26 Washington.\nStrong in 1850;\nGeo.\nW. Strong.\nthe second and larger\nalso\nbuilt the Bardwell.\ndifferences which blend nicely.\n36 Washington. Gov.\nJohn A. Mead.\nBuilt in 1864 by Dr. David E. Paige\nwho\nsurvived the but one year.\nstyles-\ncolonial,\nItalian\nVery\nclassic\nornate with many mixtures of Greek and a\nFrench turret.\nMead\nwas one of 12 governors of the state who came from Rutland.\n23 Court\nSt. Newton Kellogg.\nBuilt by Gov.\nJohn B. Page, the fourth\nhouse which he can claim.\nIn Italianate style.\n86 Center St.\nBank of Rutland.\nBuilt 1861 as temporary\noffices of Rut-\nland's first bank.\nused as none\nthen as recreation center. Not a\nbuiling of grace or style- very heavy & ponderous.\nFederal Court House. Designed by Ammi B. Young with extensive use of cast iron,\nin Italianate style\nthen a new develppment.\nCompleted\nin 1854, became Library in 1931.\n38 West St. Oscar Brown. Built 1856, gothic in feeling with gables.\nNumbers.\n32, 27 West St.\nC.L. Long & Robert Pierpont,\nResearch not done. Long was carriagemaker, Pierpont was It. Go\ness teet 1848.\nAmbrose L. Brown.\nBrown was\nnephew of Wn.\nJenkins and left\nthis house in 1819 to live in the Jenkins\n(or Ross) house where drug\nstore is now. bookseller\nRutland's most versatile men:\npapermaker,\njudge of probate,\neditor of Herald,\nsurveyor of Rutland Railroad.\n101\nCenter St.\nThe Bank of Rutland.\nBuilt 1825, home of first bank in\nRutland,\nused as first home of Rutland Savings Bank.\nwas barn in\nsecond\nhalf 19th century,\nthen\nyears.\nSeventh Day Adventist Cburch for 70\nNow Museum of\nSociety. Bult by Daniels Boothers. "}
Created At
2026-07-15 20:50:15
Tag Category + Tag
general-history-sites
Tag Categories
general-history
Tags
sites
Tag Texts
General History: Sites
Your library on the go!
ebooks & audiobooks through Libby & The Palace Project
online magazines through Libby
streaming video through Kanopy & Biblio+
streaming music through Freegal